In this article
A master bedroom wardrobe should be more than a simple storage space; it should look and feel like a private luxury boutique. Learning how to design a walk in closet with custom led lighting in nj allows New Jersey homeowners to optimize their daily dressing routines, organize clothing collections, and elevate their home’s architectural value.
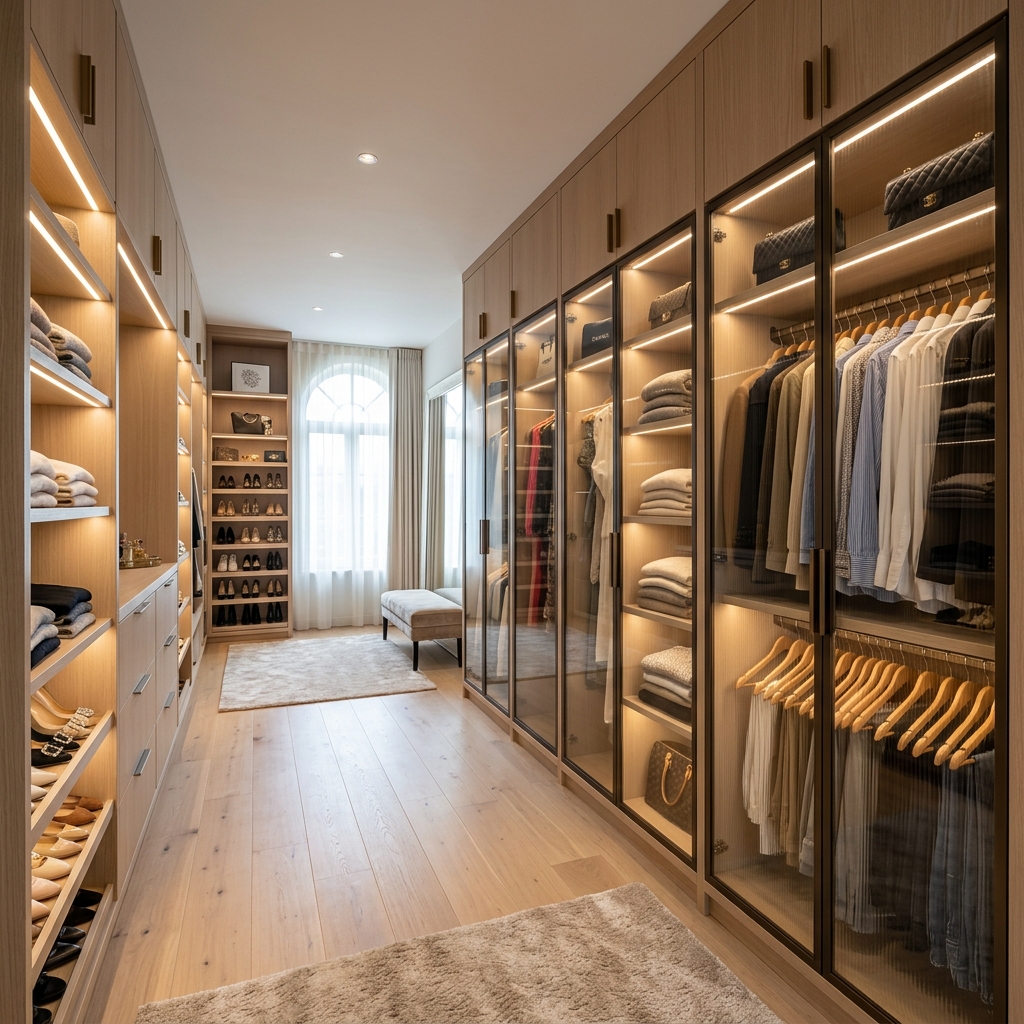
Custom LED lighting integrated into closet panels turns a daily dressing area into an elegant showroom.
Upgrade Your Master Suite with a Custom Boutique Closet
Our New Jersey custom closet designers will draw a layout that optimizes every square inch. Connect with us today.
Bespoke Walk-in Closet Wardrobe Design vs. Standard Wire Shelving
In premium New Jersey residences, closets with simple metal wire shelves do not meet luxury expectations. These basic setups lead to cluttered piles and waste vertical wall space. Custom closet design utilizes vertical partitions, adjustable shelves, and built-in drawers to maximize storage volume.
| Design Component | Custom Luxury Walk-In Closet | Standard Wire-Shelving Closets |
|---|---|---|
| Space Efficiency | 100% floor-to-ceiling utilization; custom double-hanging sections. | A single rod and shelf; creates empty, unused wall space above and below. |
| Lighting Integration | Recessed vertical LED lighting channels with motion-sensor activation. | Requires overhead ceiling lights, which cast shadows on shelves. |
| Material Durability | High-pressure laminates, custom veneer structures, and glass doors. | Vinyl-coated wire that bends under weight or peels over time. |
| Specialty Storage | Felt-lined jewelry drawers, valet rods, slanted shoe racks, and central islands. | None. Clothes and accessories must be stored in standard boxes. |
How to Organize Closet Hanging Zones
To design an efficient walk-in closet, organize storage based on clothing length and access frequency. Placing double-hanging rods (one above the other) is ideal for shirts, jackets, and folded trousers, doubling your linear hanging space. Long hang rods are reserved specifically for coats and long dresses, avoiding folds.
Incorporating custom shoe shelves with slanted profiles and edge borders displays shoe collections clearly, saving depth compared to standard flat shelves. Central cabinet islands act as the design anchor, offering felt-lined drawers for jewelry, storage trays, and an upper surface to prepare luggage.
Integrating Modern LED Lighting Profiles
Bespoke closets use custom lighting. Recessed LED strip channels are embedded into vertical wood panels, illuminating shelves from top to bottom. Warm white LEDs (around 3000K) show clothing colors accurately without creating shadows. Using motion-sensor switches activates the lights automatically when doors open, adding convenience and a luxury showroom feel.
Selecting Materials and Design Details
Premium wardrobes pair luxury finishes with solid construction. High-pressure laminates are popular for closets because they are scratch-resistant and easy to clean, keeping white or dark wood finishes looking fresh. Adding glass cabinet doors protects bags and accessories from dust while maintaining visibility. Leather drawer pull details, brushed brass hardware, and integrated laundry pull-outs are custom elements that elevate the overall design.
Consult with a Custom Wardrobe Specialist in NJ
Explore premium materials, glass-front cabinets, leather drawer pull details, and smart closet lighting options.
Looking for more home interior and custom cabinetry inspiration?
Frequently Asked Questions (FAQ)
See more


